A small kitchen can still feel beautiful, functional, and thoughtfully designed. The key is making smart choices with layout, storage, lighting, cabinetry, and finishes so the space feels open instead of cramped.
Small kitchen remodeling is not always about adding more square footage. Sometimes the biggest difference comes from using the existing space better. A better cabinet layout, improved lighting, smarter storage, updated countertops, or a more open traffic flow can completely change how the kitchen feels.
Start with the Layout
In a small kitchen, layout matters more than almost anything else. Every cabinet, appliance, walkway, and countertop area needs to serve a purpose.
Before choosing finishes, it helps to look at what is making the kitchen feel tight or inefficient. Sometimes the problem is not the size of the room. It may be poor appliance placement, limited prep space, awkward cabinet storage, or an island that does not fit the space well.
A small kitchen remodel should focus on making the room easier to move through and easier to use every day.
Use Cabinets More Efficiently
Cabinetry can make or break a small kitchen. Older kitchens often have wasted space, hard-to-reach corners, short upper cabinets, or cabinets that do not fit the way the homeowner actually uses the kitchen.
Custom cabinet planning can help make better use of the space without making the kitchen feel crowded.
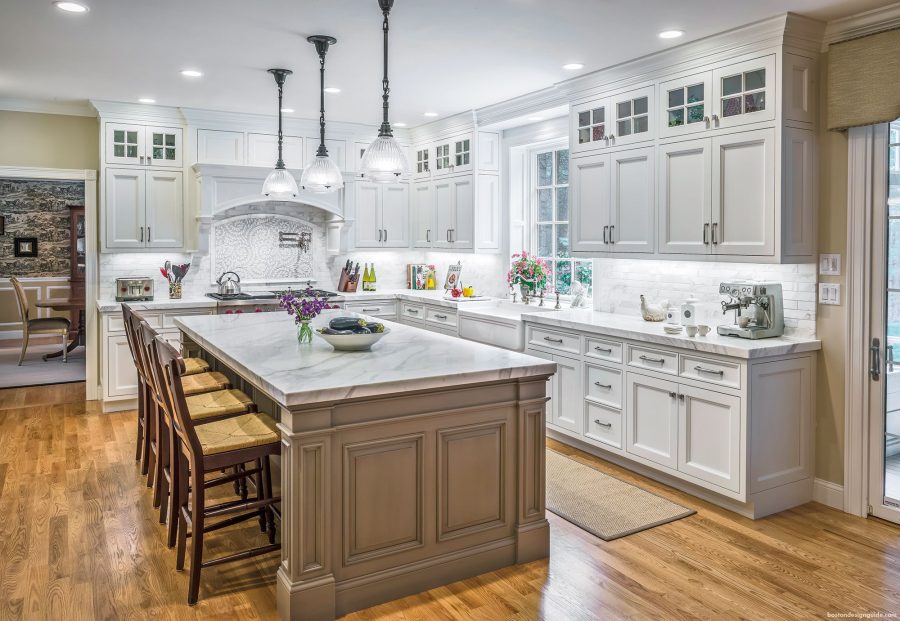
Good cabinet updates may include taller upper cabinets, deep drawers, pull-out shelves, corner storage solutions, tray dividers, built-in spice storage, and hidden trash and recycling. Even small storage improvements can make the kitchen feel more organized and less cluttered.
Keep Countertops Clear
Countertop space is valuable in any kitchen, but it is especially important in a smaller one. When counters are crowded with appliances, dishes, mail, or pantry items, the whole kitchen can feel smaller.
A remodel can help create dedicated storage for the items that usually end up on the counter. Appliance garages, pantry cabinets, deeper drawers, and better cabinet organization can all help keep daily items accessible but less visible.
Clearer countertops make the kitchen feel larger, cleaner, and easier to work in.
Choose Lighter Finishes
Light finishes can help a small kitchen feel more open. Warm white, soft cream, pale gray, natural wood, and light neutral tones can brighten the room without making it feel cold.
This does not mean everything has to be white. A small kitchen can still have contrast and personality. The key is to use darker or stronger finishes carefully so they do not overpower the space.
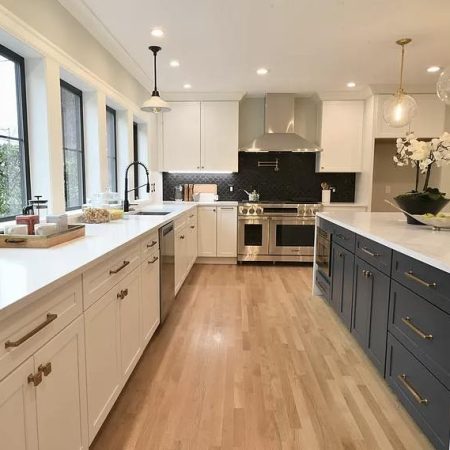
For example, a lighter cabinet color with warm wood shelves, brushed metal hardware, and a simple tile backsplash can make a small kitchen feel polished but not heavy.
Add Better Lighting
Lighting is one of the most effective ways to improve a small kitchen. Poor lighting can make the space feel darker, smaller, and more dated.
A good lighting plan can make the kitchen feel brighter and more functional. Recessed lighting, under-cabinet lighting, pendant lighting, and lighting over the sink can all help create a more comfortable space.
Under-cabinet lighting is especially helpful in smaller kitchens because it brightens the work surfaces without taking up any space.
Consider Open Shelving Carefully
Open shelving can work well in a small kitchen when it is used in the right places. It can help break up heavy cabinetry, add warmth, and make the room feel more open.
However, too much open shelving can create clutter. It works best when it is used for items that are attractive, organized, and used often.
A few wood shelves near a sink, coffee area, or backsplash can add character without overwhelming the kitchen.
Use an Island Only If It Fits
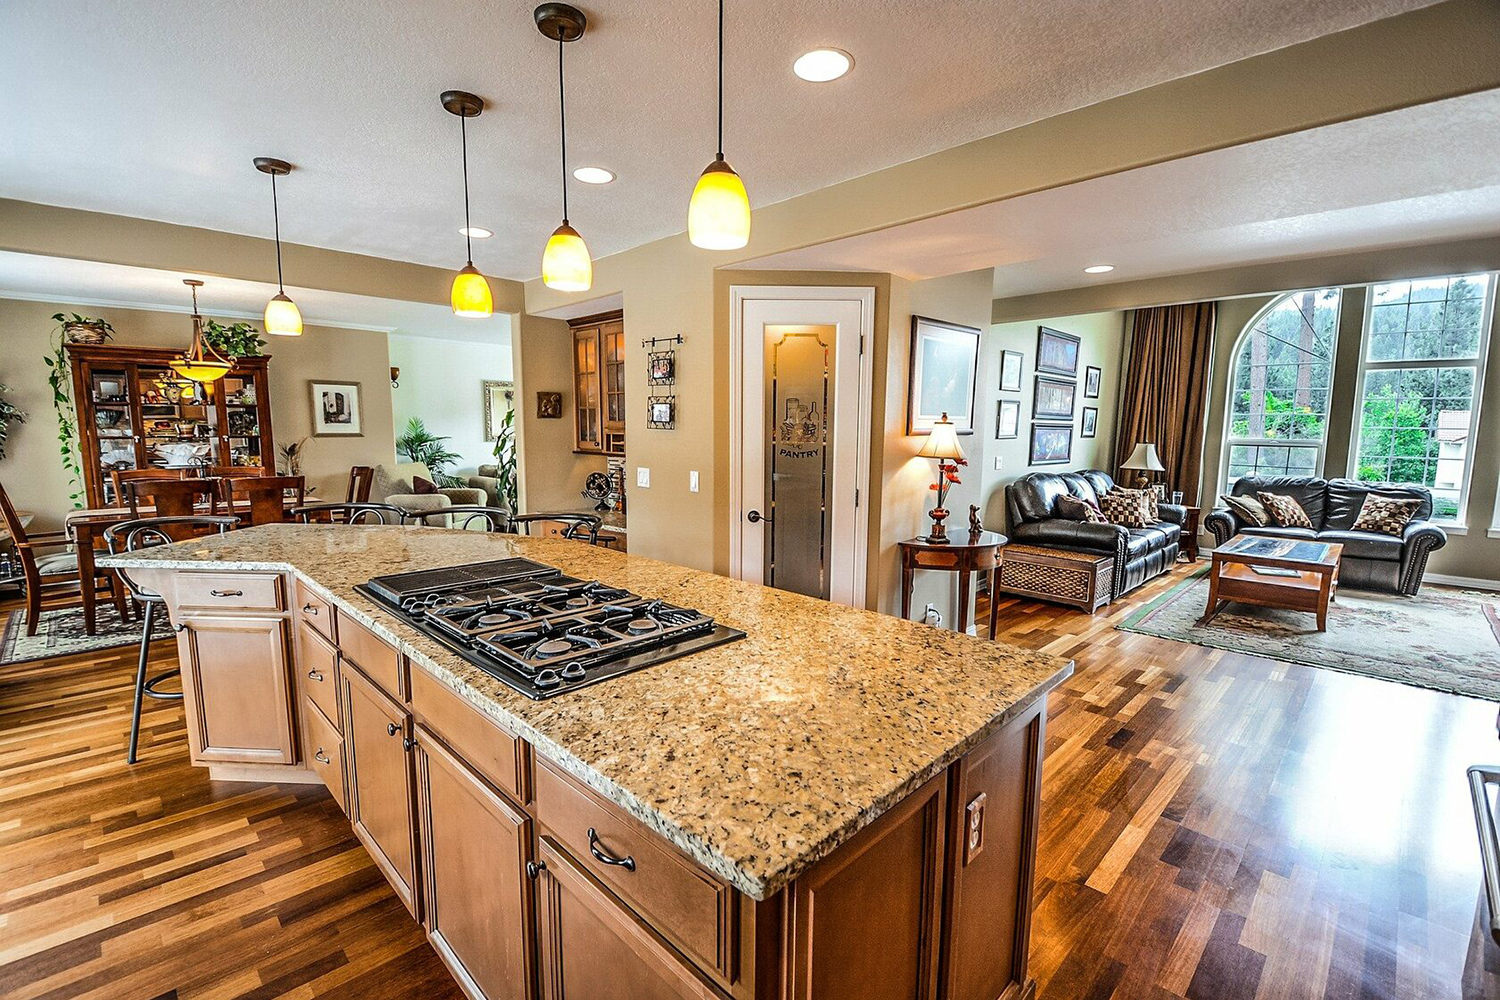
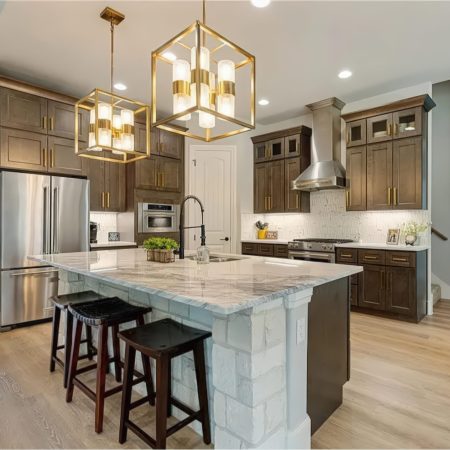
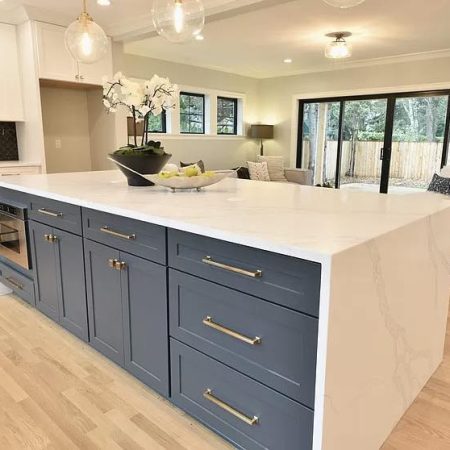
A kitchen island can be a great feature, but it is not right for every small kitchen. If an island blocks traffic, crowds the room, or makes appliance doors difficult to open, it may hurt the function of the space.
In some smaller kitchens, a peninsula, narrow island, built-in table area, or improved counter layout may work better.
The goal is not to force an island into the kitchen. The goal is to create more usable prep space, storage, and flow.
Choose a Simple Backsplash
A backsplash is a good place to add style, but in a small kitchen, the design should not feel too busy. Simple tile can make the kitchen feel cleaner and more open.
Subway tile, handmade-look tile, marble-look tile, vertical stacked tile, or a soft neutral backsplash can all work well. The backsplash should connect with the countertops, cabinets, hardware, and flooring so the room feels cohesive.
A simple backsplash can still feel custom when the tile shape, layout, grout color, or finish is chosen thoughtfully.
Make Appliances Fit the Space
Appliance placement can have a big impact on a small kitchen. Large appliances, poor placement, or awkward door swings can make the kitchen harder to use.
During a remodel, it is important to look at how the refrigerator, range, dishwasher, microwave, and sink work together. The right appliance layout can improve movement, prep space, and cleanup.
In some small kitchens, panel-ready appliances, counter-depth refrigerators, microwave drawers, or smaller appliance configurations may help the kitchen feel more streamlined.
Keep the Design Cohesive
Small kitchens usually look best when the design feels clean and connected. Too many colors, patterns, finishes, or cabinet styles can make the space feel visually crowded.
A cohesive design might include one main cabinet color, one countertop material, one backsplash style, and a consistent metal finish. Personality can still come through in lighting, hardware, shelves, tile texture, or decorative details.
When the materials work together, the kitchen feels more intentional and more spacious.
Small Changes Can Make a Big Difference
A small kitchen does not have to feel limited. With the right remodeling plan, it can feel brighter, more organized, more efficient, and more enjoyable to use.
The best small kitchen remodels focus on the details that matter most: layout, storage, lighting, cabinetry, countertops, flooring, and how the kitchen supports everyday life.
Ready to Remodel Your Small Kitchen?
If your kitchen feels cramped, outdated, or hard to use, NC Home Pros can help you plan a remodel that makes the most of the space you have.
From layout improvements and custom cabinets to lighting, flooring, countertops, backsplash tile, storage, and finishing details, our team focuses on thoughtful planning, clear communication, and quality craftsmanship.
Start your kitchen remodeling project with NC Home Pros today.