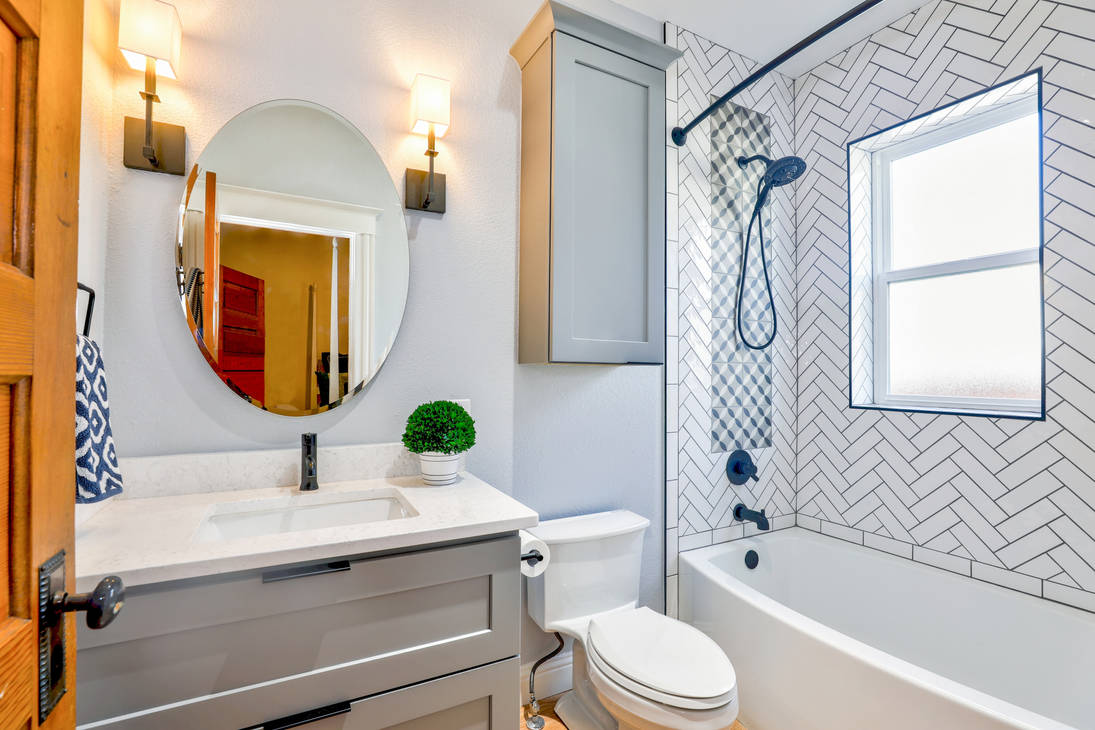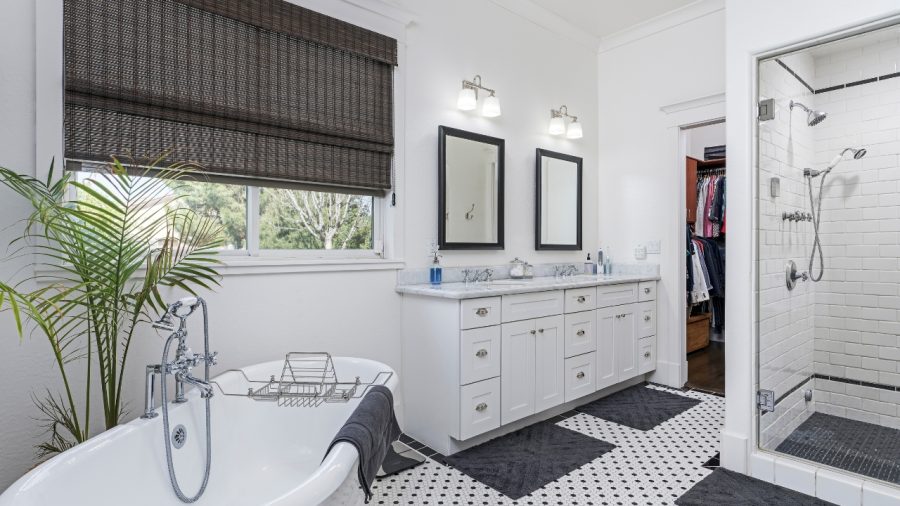
A small bathroom can still feel beautiful, comfortable, and thoughtfully designed. The key is making smart choices with layout, storage, lighting, tile, fixtures, and finishes so the space feels open instead of crowded.
Small bathroom remodeling is not about adding more square footage. It is about making better use of the space you already have. With the right plan, even a compact bathroom can feel more polished, more functional, and easier to use every day.
Start with the Layout
The layout is one of the most important parts of remodeling a small bathroom. When space is limited, every inch matters. A poor layout can make the bathroom feel cramped, while a thoughtful layout can make the room feel more open and easier to move through.
Before remodeling a small bathroom, consider layout questions such as:
-
Is the vanity too large for the room?
-
Does the door swing take up too much space?
-
Would a walk-in shower work better than a tub?
-
Is there enough space around the toilet?
-
Could storage be added without crowding the room?
-
Does the current layout make the bathroom hard to use?
-
Are plumbing changes needed, or can the existing layout be improved?
Sometimes small changes can make a big difference. A smaller vanity, glass shower door, better lighting, or improved storage can completely change how the bathroom feels.
Use Light Colors to Open the Space
Light colors can help a small bathroom feel larger, brighter, and more comfortable. Soft whites, warm creams, light grays, pale taupes, and subtle neutrals can make the walls feel more open and less heavy.
This does not mean the bathroom has to feel plain. Texture, tile, hardware, lighting, mirrors, and natural materials can still add warmth and personality.
Light bathroom finishes may include:
-
Warm white walls
-
Cream or soft gray cabinetry
-
Light tile flooring
-
Pale stone-look tile
-
White or light quartz countertops
-
Soft neutral paint colors
-
Light shower tile
-
Natural wood accents
The goal is to keep the small space from feeling closed in while still making it feel finished.
Choose a Vanity That Fits the Room
The vanity has a major impact on a small bathroom. If it is too large, the room can feel crowded. If it is too small, the bathroom may not have enough storage or counter space.
A well-sized vanity should give you the storage you need without blocking movement through the room.
Small bathroom vanity ideas include:
-
A floating vanity
-
A narrow vanity
-
A vanity with drawers instead of doors
-
A furniture-style vanity with open space underneath
-
A custom vanity built for the room
-
A wall-mounted sink for very tight spaces
-
A vanity with built-in electrical storage
-
A vanity with open shelving below
The right vanity can make the bathroom feel more organized and more spacious.
Consider a Walk-In Shower
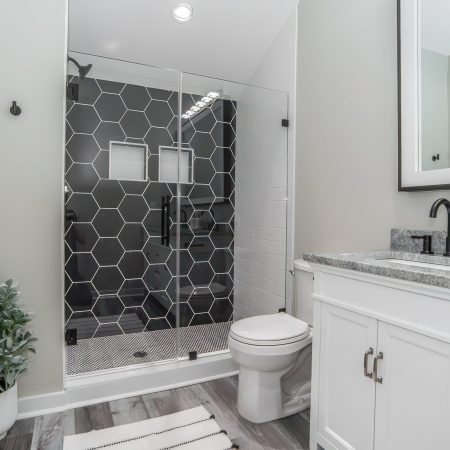
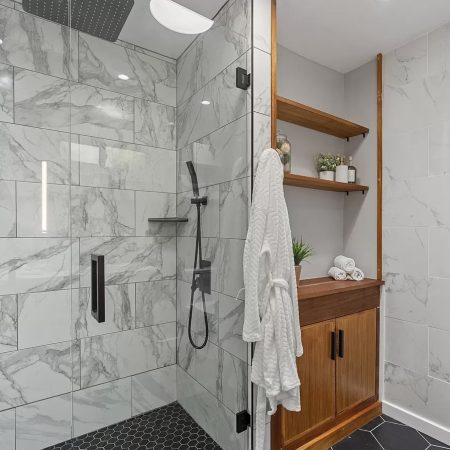
In many small bathrooms, a walk-in shower can make the space feel larger and more updated. Removing a bulky tub or shower curtain and replacing it with glass can open the room visually.
A walk-in shower can also be easier to use and easier to clean when it is designed well.
Small bathroom shower ideas include:
-
Frameless glass shower doors
-
Clear glass instead of a shower curtain
-
A low-threshold shower
-
Large-format shower tile
-
A built-in shower niche
-
A corner shower layout
-
A bench if space allows
-
Simple tile patterns
-
Light-colored shower walls
If the bathroom is the only one in the home with a bathtub, it is worth thinking carefully before removing the tub. But in many cases, a walk-in shower can be a strong choice for a small bathroom remodel.
Add Storage Without Adding Clutter
Storage is one of the biggest challenges in a small bathroom. The room needs to hold towels, toiletries, cleaning items, hair tools, daily products, and extra supplies, but too much visible storage can make the space feel crowded.
The best storage solutions are built in, hidden, or carefully placed.
Small bathroom storage ideas include:
-
Recessed medicine cabinets
-
Vanity drawers
-
Built-in shower niches
-
Floating shelves
-
Tall linen cabinets
-
Storage over the toilet
-
Hooks instead of towel bars
-
Drawer dividers
-
Custom cabinetry
-
Baskets or bins inside cabinets
Good storage helps keep countertops clear, which makes the bathroom feel larger and calmer.
Use Larger Mirrors
Mirrors are one of the simplest ways to make a small bathroom feel more open. A larger mirror reflects light and helps the room feel wider.
A mirror can also become a design feature. Depending on the style of the bathroom, you might choose a simple framed mirror, a round mirror, a backlit mirror, or a custom-sized mirror above the vanity.
Mirror ideas for small bathrooms include:
-
A large rectangular mirror
-
A round mirror for softness
-
A medicine cabinet with a mirrored front
-
A backlit mirror
-
A mirror that extends across the vanity
-
A framed mirror that coordinates with hardware
-
A custom mirror sized for the wall
The mirror should feel balanced with the vanity and lighting.
Improve the Lighting
Lighting is especially important in a small bathroom. Poor lighting can make the room feel dark, cramped, or unfinished. Good lighting can make the bathroom feel cleaner, brighter, and more comfortable.
A small bathroom may not need a lot of fixtures, but the lighting should be planned carefully.
Small bathroom lighting ideas include:
-
Vanity lighting
-
Wall sconces
-
Recessed ceiling lights
-
Shower lighting
-
Backlit mirrors
-
Dimmers
-
Natural light when possible
-
Warm but clear light bulbs
Lighting should support both function and comfort. The bathroom needs to be bright enough for daily routines but soft enough to feel pleasant.
Choose Tile Carefully
Tile can make a small bathroom feel larger or busier depending on the size, color, pattern, and placement. In many small bathrooms, simple tile choices work best.
Large-format tile can reduce grout lines and make the room feel less broken up. Vertical tile can draw the eye upward. Light tile can make the space feel brighter. A subtle pattern can add interest without overwhelming the room.
Tile ideas for small bathrooms include:
-
Large-format floor tile
-
Light-colored shower tile
-
Vertical stacked tile
-
Marble-look porcelain tile
-
Soft neutral floor tile
-
Simple subway tile
-
Accent tile in a shower niche
-
Tile installed to the ceiling in the shower
-
A subtle patterned floor
The best tile choice depends on the size of the room, the lighting, and the overall style of the home.
Keep the Design Simple and Cohesive
Small bathrooms often feel better when the design is clean and cohesive. Too many colors, patterns, materials, or finishes can make the room feel busy.
That does not mean the bathroom has to be boring. It just means the details should work together.
To keep a small bathroom design cohesive, consider:
-
Limiting the number of tile styles
-
Keeping metal finishes consistent
-
Choosing one main cabinet color
-
Using soft, connected paint colors
-
Repeating similar tones throughout the room
-
Keeping counters as clear as possible
-
Choosing simple hardware and fixtures
-
Avoiding oversized decorative elements
A clean design can make the bathroom feel more spacious and more refined.
Add Warmth with Small Details
A small bathroom still needs warmth and personality. Small details can help the room feel finished without taking up valuable space.
These details can come through wood tones, hardware, lighting, textiles, paint color, tile texture, or accessories.
Small details that can add warmth include:
-
Wood vanity tones
-
Brushed gold or champagne bronze hardware
-
Matte black accents
-
Soft towels
-
Textured tile
-
Warm lighting
-
A framed mirror
-
Simple wall art
-
A small plant if the room has light
-
Natural baskets or storage pieces
A few intentional details can make a small bathroom feel more custom.
Think About the Door Swing
The bathroom door can affect how a small bathroom functions. In some spaces, the door swing takes up valuable room or blocks access to the vanity, toilet, or shower.
Depending on the home and layout, there may be better options.
Door solutions for small bathrooms may include:
-
Changing the door swing direction
-
Using a pocket door
-
Using a sliding door
-
Choosing a narrower door if appropriate
-
Improving the layout around the existing door
This is a small detail that can make the bathroom easier to use.
Choose Fixtures That Fit the Scale
Fixtures should match the size of the room. Oversized faucets, heavy lighting, large mirrors, bulky vanities, or wide towel bars can make a small bathroom feel crowded.
Scaled fixtures help the room feel balanced.
Small bathroom fixture choices may include:
-
A compact faucet
-
A smaller vanity light
-
A narrow vanity
-
A simple toilet profile
-
Slim towel hooks
-
A smaller sink basin
-
A clean-lined shower fixture
-
A simple glass shower enclosure
The goal is to make the room feel comfortable, not overfilled.
Make the Bathroom Easy to Maintain
A small bathroom is used often, so it should be easy to clean and maintain. Choosing durable materials and thoughtful details can make daily use much easier.
Low-maintenance bathroom choices may include:
-
Larger tile with fewer grout lines
-
Quartz or durable countertop materials
-
Easy-to-clean shower glass
-
Quality plumbing fixtures
-
Moisture-resistant paint
-
Proper ventilation
-
Durable flooring
-
Built-in storage to reduce clutter
A bathroom that is easier to maintain will feel better long after the remodel is complete.
Ready to Remodel a Small Bathroom?
If you are planning a small bathroom remodel, NC Home Pros can help you make the most of the space you have. From layout improvements and custom showers to vanities, tile, lighting, flooring, fixtures, storage, and finishing details, our team focuses on thoughtful planning and quality craftsmanship.
A small bathroom can still feel beautiful, comfortable, and built with intention.
Start your bathroom remodeling project with NC Home Pros today.
FAQs About Small Bathroom Remodeling
What is the best way to make a small bathroom feel bigger?
Light colors, better lighting, larger mirrors, glass shower doors, simple tile patterns, and good storage can all help a small bathroom feel larger. The layout also plays a major role.
Is a walk-in shower a good idea for a small bathroom?
A walk-in shower can be a great option for many small bathrooms, especially when paired with clear glass and simple tile. However, if it is the only bathtub in the home, it is worth thinking through whether removing the tub makes sense.
What type of vanity works best in a small bathroom?
A floating vanity, narrow vanity, custom vanity, or vanity with drawers can work well in a small bathroom. The best choice depends on the layout and storage needs.
What tile works best in a small bathroom?
Light-colored tile, large-format tile, vertical stacked tile, marble-look porcelain, and simple patterns often work well in small bathrooms. The goal is to add style without making the room feel too busy.
How do I start planning a small bathroom remodel?
Start by thinking about what feels crowded, outdated, or inefficient in the current bathroom. NC Home Pros can review your goals, look at the layout, and help plan the best next step for your bathroom remodel.