A kitchen remodel is one of the best ways to improve how your home looks, feels, and functions. The kitchen is often where people gather, cook, talk, work, entertain, and move through daily routines, so the design should support both beauty and everyday use.
The best kitchen remodeling ideas are not just about following trends. They are about creating a space that works better for your home, your family, and the way you live. That may mean adding more storage, improving the layout, updating cabinets, choosing durable countertops, improving lighting, or creating a more open connection to nearby living areas.
A well-planned kitchen remodel should feel personal, practical, and built to last.
Start with the Way You Use the Kitchen
Before choosing finishes, colors, or fixtures, think about how the kitchen needs to function. A beautiful kitchen is important, but it also needs to work well every day.
Before remodeling your kitchen, consider questions such as:
-
Do you cook often or mostly use the kitchen for simple meals?
-
Do you entertain or host family gatherings?
-
Do you need more counter space?
-
Is there enough storage for cookware, dishes, pantry items, and small appliances?
-
Does the current layout feel crowded or awkward?
-
Do you want seating at an island or peninsula?
-
Is the lighting bright enough for cooking and prep work?
-
Are appliances placed where they make sense?
-
Does the kitchen connect well to the dining or living area?
Thinking through these details early can help guide the entire remodel and keep the project focused on what will make the biggest difference.
Improve the Kitchen Layout
The layout is one of the most important parts of a kitchen remodel. Even high-end finishes cannot fix a kitchen that feels crowded, poorly arranged, or difficult to use.
A better layout can improve movement, storage, prep space, and the way the kitchen connects to the rest of the home. In some homes, this may mean keeping the same general footprint but improving cabinet placement, appliance locations, or island function. In other homes, it may involve removing a wall, expanding the kitchen, or creating a more open flow.
Common kitchen layout improvements include:
-
Adding or enlarging a kitchen island
-
Improving the connection between the kitchen and living area
-
Creating better traffic flow
-
Moving appliances for better function
-
Adding more countertop space
-
Improving pantry or cabinet storage
-
Opening up a closed-off kitchen
-
Creating better seating or gathering space
The goal is to create a kitchen that feels easier to use, not just newer.
Add a Kitchen Island with Purpose
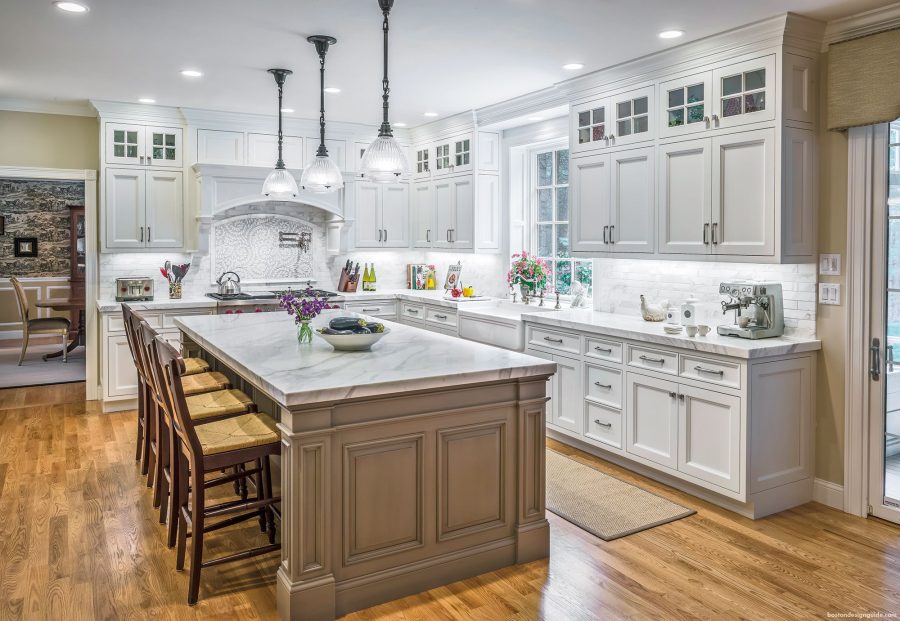
A kitchen island can become one of the most useful features in the room. It can provide extra prep space, storage, seating, and a natural gathering point.
The best islands are planned around the way the kitchen is used. Some homeowners need a large island for entertaining. Others need deep drawers, hidden trash storage, a prep sink, or seating for everyday meals.
A kitchen island can be designed to include:
-
Seating
-
Storage drawers
-
Cabinet space
-
A prep sink
-
Open shelving
-
Trash and recycling pull-outs
-
Appliance storage
-
Pendant lighting
-
Extra countertop space
-
A larger gathering area
An island should not feel like an obstacle. It should improve the layout and make the kitchen more functional.
Choose Custom Cabinets or Better Storage Solutions
Cabinetry has a major impact on both the look and function of a kitchen. Older cabinets often lack the storage features homeowners need today, which can make the kitchen feel cluttered and inefficient.
A kitchen remodel is a good opportunity to improve storage with custom cabinets, taller cabinets, deep drawers, pull-outs, pantry storage, and built-in organization.
Cabinet and storage upgrades may include:
-
Custom cabinets
-
Ceiling-height cabinetry
-
Deep drawers for pots and pans
-
Pull-out spice storage
-
Hidden trash and recycling
-
Pantry cabinets
-
Appliance garages
-
Built-in drawer dividers
-
Corner cabinet solutions
-
Open shelving or display shelves
The right cabinetry can make the kitchen feel cleaner, more organized, and more intentionally designed.
Upgrade Countertops for Beauty and Durability
Countertops are one of the most visible and most used surfaces in the kitchen. They need to look beautiful, but they also need to hold up to daily use.
Quartz countertops are a popular choice because they offer durability, low maintenance, and a polished look. Natural stone, granite, marble, butcher block, and other materials may also work depending on the style of the home and how the kitchen is used.
When choosing kitchen countertops, think about:
-
Durability
-
Maintenance
-
Stain resistance
-
Heat resistance
-
Color and pattern
-
Edge profile
-
How the surface works with cabinets and backsplash
-
Whether the material fits your lifestyle
Countertops should support the overall design without creating unnecessary upkeep.
Use Tile to Add Texture and Detail
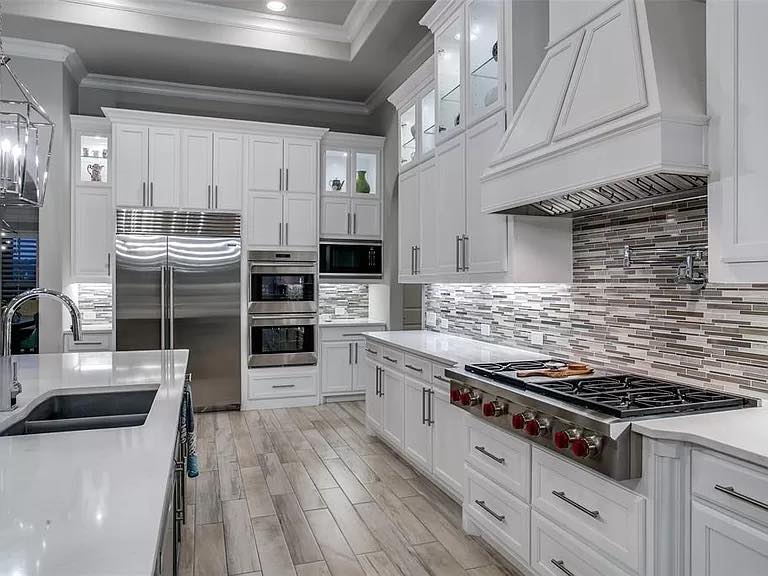
A backsplash can bring color, texture, and personality into the kitchen. It also helps protect the wall behind cooking and prep areas.
Subway tile remains a classic option, but many homeowners are also choosing handmade-look tile, vertical tile, stone-look tile, patterned tile, slab backsplashes, or warmer neutral designs.
Kitchen backsplash ideas may include:
-
Classic subway tile
-
Handmade or textured tile
-
Marble-look tile
-
Natural stone
-
Full-height backsplash
-
Vertical stacked tile
-
Geometric patterns
-
Soft neutral tones
-
Bold accent tile behind the range
The backsplash is a good place to add character without overwhelming the entire kitchen.
Improve Kitchen Lighting
Lighting can completely change the way a kitchen feels. A kitchen needs more than one overhead light. It should have layers of lighting that support cooking, cleaning, gathering, and overall atmosphere.
Good lighting helps the kitchen feel brighter, more open, and more finished.
A well-designed kitchen lighting plan may include:
-
Recessed lighting
-
Pendant lights over an island
-
Under-cabinet lighting
-
Lighting over the sink
-
Decorative fixtures
-
Task lighting for prep areas
-
Dimmers for flexibility
-
Accent lighting for shelves or cabinets
Lighting should be planned early, especially if electrical work is part of the remodel.
Bring Warmth with Natural Materials and Finishes
Many homeowners want kitchens that feel clean and updated without feeling cold. Natural materials and warm finishes can help create a space that feels welcoming and timeless.
Wood tones, warm whites, soft neutrals, brushed metals, stone textures, and layered finishes can add depth to the kitchen.
Warm kitchen design details may include:
-
Natural wood cabinets or shelves
-
Warm white or cream cabinetry
-
Brass or gold hardware
-
Soft black accents
-
Stone-look countertops
-
Wood flooring or wood-look flooring
-
Textured tile
-
Warm pendant lighting
-
Open shelving with natural materials
These details can help the kitchen feel more inviting and connected to the rest of the home.
Consider Two-Tone Cabinets
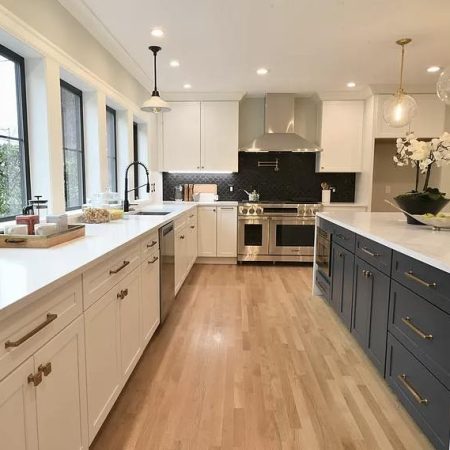
Two-tone cabinets can add interest without making the kitchen feel too busy. This approach often works well when the island is a different color from the perimeter cabinets, or when lower cabinets are darker and upper cabinets are lighter.
Two-tone designs can help define areas within the kitchen and add a more custom look.
Popular two-tone cabinet combinations include:
-
White cabinets with a stained wood island
-
Warm white cabinets with a navy island
-
Light upper cabinets with darker lower cabinets
-
Soft gray cabinets with natural wood accents
-
Cream cabinets with black or charcoal details
-
Green or blue accent cabinetry with neutral surroundings
The key is balance. The colors should feel connected to the overall home, not like a trend that will quickly feel dated.
Add Better Pantry Storage
Pantry storage can make a big difference in how the kitchen functions. Even a beautiful kitchen can feel frustrating if there is not enough room for food, small appliances, serving pieces, and everyday supplies.
A pantry does not have to be large to be useful. It just needs to be well planned.
Pantry upgrades may include:
-
Walk-in pantry storage
-
Tall pantry cabinets
-
Pull-out pantry shelves
-
Built-in shelving
-
Countertop space inside the pantry
-
Hidden appliance storage
-
Better lighting
-
Labeled zones for organization
-
Drawers or baskets for smaller items
A well-designed pantry can help keep the main kitchen cleaner and easier to use.
Make the Kitchen Feel Connected to the Home
A kitchen remodel should not feel separate from the rest of the house. The finishes, layout, colors, and materials should work with nearby living areas, dining spaces, and architectural details.
This is especially important in open-concept homes, where the kitchen is visible from other rooms.
To create a more cohesive kitchen design, consider:
-
Flooring that connects with nearby rooms
-
Cabinet colors that complement the rest of the home
-
Lighting that works with surrounding fixtures
-
Hardware and metal finishes that feel intentional
-
A layout that improves movement between spaces
-
Trim and finish details that match the home’s style
-
Paint colors that flow naturally from room to room
A thoughtful kitchen remodel should feel like it belongs in the home.
Choose Finishes That Will Last
Trends can be helpful for inspiration, but the best kitchen remodels balance current design with long-term appeal. Major elements like cabinets, countertops, flooring, and layout should be chosen carefully because they are harder to change later.
Smaller details, like hardware, lighting, paint, and accessories, can be easier to update over time.
For a kitchen that feels lasting, focus on:
-
Quality cabinetry
-
Durable countertops
-
Timeless flooring
-
Functional layout
-
Good lighting
-
Practical storage
-
Classic materials
-
Thoughtful finishing details
A kitchen should feel fresh now, but it should also continue to feel right years from now.
Plan for Flooring That Supports Daily Life
Kitchen flooring needs to handle foot traffic, spills, cooking, pets, children, and everyday wear. It also plays a major role in how the kitchen connects to nearby spaces.
Popular kitchen flooring options include hardwood, luxury vinyl plank, tile, and other durable surfaces. The best choice depends on the home, the style of the remodel, and how much maintenance the homeowner wants.
When choosing kitchen flooring, consider:
-
Durability
-
Water resistance
-
Maintenance
-
Comfort underfoot
-
Style
-
Connection to nearby rooms
-
Long-term wear
-
How it works with cabinets and countertops
Flooring should support both the design and daily use of the kitchen.
Do Not Forget the Finishing Details
The finishing details are what make a kitchen feel complete. Hardware, trim, lighting, faucets, backsplash grout, cabinet details, and paint all work together to create the final look.
These details may seem small, but they have a big impact on the finished space.
Important kitchen finishing details include:
-
Cabinet hardware
-
Faucet style and finish
-
Sink selection
-
Backsplash grout color
-
Trim and molding
-
Paint colors
-
Light fixture finishes
-
Outlet and switch placement
-
Appliance panel details
-
Decorative shelving or built-ins
A carefully finished kitchen feels more intentional and more custom.
Work with a Remodeling Team That Understands the Full Project
Kitchen remodeling often involves many moving parts. Cabinets, countertops, flooring, lighting, plumbing, electrical work, tile, appliances, and finish details all need to come together in the right order.
Working with an experienced remodeling team can help homeowners avoid common mistakes, understand the process, and make decisions that support both function and design.
A good kitchen remodel is not just about choosing pretty materials. It is about planning the space carefully, managing the details, and creating a kitchen that feels right for the home.
Ready to Remodel Your Kitchen?
If you are thinking about updating your kitchen, NC Home Pros can help you plan a space that feels beautiful, functional, and built with intention.
From layout improvements and custom cabinets to quartz countertops, tile backsplashes, lighting, flooring, fixtures, and finishing details, our team focuses on clear communication, quality craftsmanship, and a kitchen designed around the way you live.
Start your kitchen remodeling project with NC Home Pros today.
FAQs About Kitchen Remodeling Ideas
What is the most important part of a kitchen remodel?
The layout is one of the most important parts of a kitchen remodel because it affects how the space works every day. Cabinet storage, appliance placement, lighting, counter space, and traffic flow should all be planned before finishes are selected.
What kitchen upgrades make the biggest difference?
Cabinetry, countertops, lighting, flooring, backsplash tile, storage improvements, and layout changes can all make a big difference. The best upgrades depend on what currently feels inefficient or outdated in the kitchen.
Are kitchen islands worth adding?
A kitchen island can be worth adding if the space allows for it. Islands can provide extra storage, prep space, seating, and a natural gathering area, but they should improve the flow of the kitchen rather than make it feel crowded.
How do I choose kitchen finishes that will not feel dated?
Choose timeless materials for major elements like cabinets, countertops, flooring, and layout. Then use smaller details like lighting, hardware, paint, and accessories to bring in more current style.
How do I get started with a kitchen remodel?
Start by thinking through what you want to change, how you use the kitchen, and which features matter most. NC Home Pros can review your goals, discuss the scope of work, and help you plan the next step for your kitchen remodeling project.