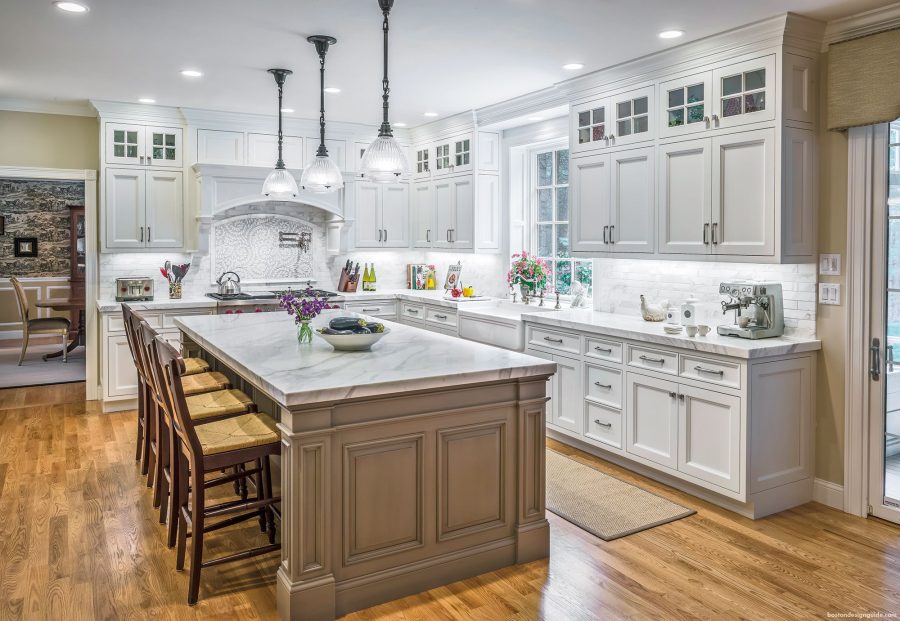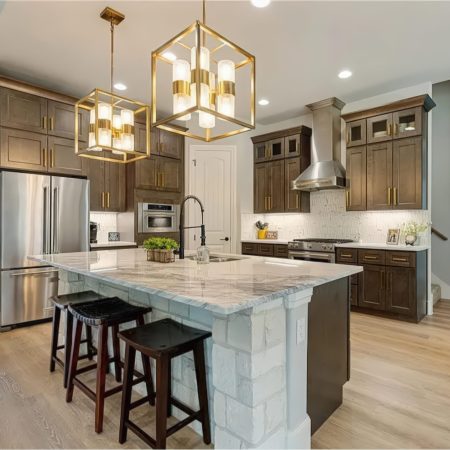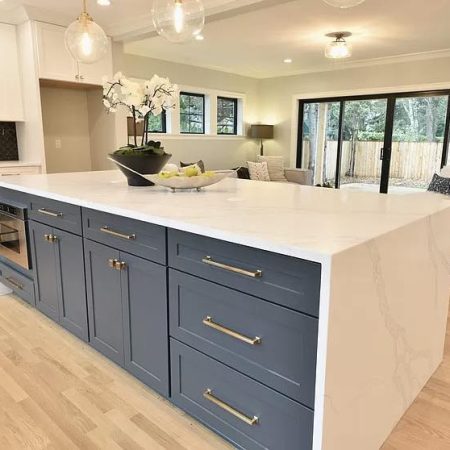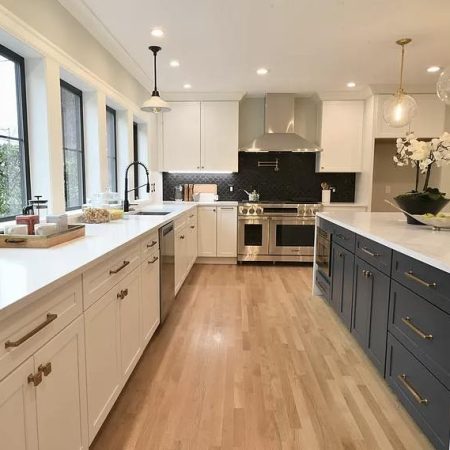
A kitchen remodel is one of the most meaningful updates you can make to your home. It can improve daily function, create better storage, update the look and feel of the space, and make the kitchen more enjoyable for cooking, gathering, and everyday living.
One of the first questions homeowners ask is: How long does a kitchen remodel take?
The answer depends on the size of the kitchen, the scope of work, material selections, layout changes, permits, and whether custom details are involved. A smaller kitchen update may move more quickly, while a full kitchen renovation with custom cabinetry, new flooring, electrical work, plumbing changes, countertops, tile, lighting, and appliance updates can take longer.
In general, many kitchen remodels take several weeks from the start of construction, with additional time needed before construction begins for planning, selections, ordering materials, and scheduling. Understanding the process ahead of time can help you feel more prepared and make better decisions along the way.
What Happens Before a Kitchen Remodel Begins?
The kitchen remodeling timeline starts before anything is removed from the space. Planning is one of the most important parts of the project because it sets the direction for everything that follows.
Before construction begins, homeowners should think through details such as:
How the kitchen is used every day
What currently feels outdated, crowded, or inefficient
Whether the layout needs to change
How much cabinet storage is needed
Where appliances should be placed
What countertop, backsplash, flooring, and lighting options fit the space
Whether plumbing, electrical, or structural changes may be involved
Which finishes and details matter most
For larger kitchen renovations, this stage may also include reviewing measurements, discussing materials, confirming project scope, checking lead times, and determining whether permits are needed.
Rushing through planning can lead to delays later. The more decisions that are made before work begins, the smoother the project is likely to feel once construction starts.
Typical Kitchen Remodel Timeline
Every kitchen remodel is different, but most projects move through several common stages. The details may vary based on the home, the age of the kitchen, the materials selected, and the amount of construction involved.
Consultation and Project Planning
The first step is understanding your goals for the kitchen. This includes reviewing what you want to change, how the space is currently used, what feels outdated or inefficient, and what kind of finished result you are hoping for.
This is also when the general scope of work begins to take shape. A kitchen refresh with new countertops and backsplash will have a very different timeline than a full remodel involving custom cabinets, flooring, plumbing, electrical, lighting, and layout changes.
During the planning stage, it helps to discuss:
The overall project goals
The current problems with the kitchen
Layout and storage needs
Budget expectations
Material preferences
Timing and scheduling
Any concerns about living in the home during the remodel
Good planning helps create clear expectations before the project begins.
Design, Selections, and Materials
Once the general direction is clear, the next step is choosing the details. Material availability can affect the timeline, especially when custom or special-order items are involved.
Selections may include:
Cabinetry
Countertops
Backsplash tile
Flooring
Lighting
Cabinet hardware
Sink and faucet
Appliances
Paint colors
Trim and finishing details
This stage is also where homeowners should think carefully about function, not just appearance. Storage, traffic flow, lighting, counter space, and appliance placement all play a major role in how the finished kitchen will work day to day.
For this reason, many selections should be made and ordered before construction begins. This can help avoid waiting on materials after the project is already underway.
Permits and Scheduling
If the kitchen remodel involves plumbing, electrical, structural changes, walls being moved, or major layout adjustments, permits may be required. Permit needs vary depending on the project and local requirements.
Scheduling also happens before construction begins. This includes coordinating:
Labor
Materials
Trades
Inspections, if needed
Delivery timing
The general order of work
This step may not feel as visible as demolition or installation, but it is one of the details that helps the project stay organized.
Demolition
Demolition is when the existing kitchen begins to come apart. This may include removing old cabinets, countertops, appliances, flooring, lighting, backsplash tile, drywall, or other materials depending on the scope of the project.
Demolition can sometimes move quickly, but it can also reveal hidden issues, such as:
Older wiring
Plumbing problems
Water damage
Uneven floors
Framing concerns
Unexpected construction details behind walls or cabinets
This is one reason it is important to build flexibility into a remodeling project. Not every delay can be predicted before walls, cabinets, or flooring are removed.
Rough-In Work and Construction
After demolition, the behind-the-scenes work begins. This may include framing, electrical updates, plumbing changes, ventilation adjustments, drywall work, or other construction needed to prepare the space.
If the layout is changing, this part of the project is especially important. Moving a sink, adding lighting, changing appliance locations, removing walls, or creating a more open kitchen can all add time.
This stage may include:
Framing or structural adjustments
Plumbing rough-in
Electrical rough-in
Ventilation updates
Drywall repair or replacement
Subfloor or wall preparation
Inspections, if required
This is where much of the foundation for the finished kitchen is created, even though it may not look polished yet.
Cabinets, Flooring, Countertops, and Tile
Once the rough-in and prep work are complete, the kitchen starts to come together visually.
Cabinet installation is often one of the biggest milestones. After cabinets are installed, countertops are measured, fabricated, and installed. Flooring, backsplash tile, trim, lighting, and other details may also happen during this stage, depending on the order of work.
This phase may include:
Cabinet installation
Flooring installation
Countertop templating
Countertop fabrication
Countertop installation
Backsplash tile
Trim work
Lighting installation
Paint and finish details
Countertops can sometimes add time to the project because they often require templating after cabinets are installed. That means there may be a waiting period before fabrication and installation are complete.
Fixtures, Appliances, and Finishing Details
The final stage includes the details that make the kitchen feel complete. These finishing details matter because they are what make the difference between a kitchen that simply looks updated and a kitchen that feels carefully finished.
Finishing details may include:
Plumbing fixtures
Cabinet hardware
Lighting fixtures
Appliance installation
Backsplash grout
Paint touch-ups
Trim details
Final adjustments
Cleanup
This phase pulls the entire kitchen together and prepares the space for the final walkthrough.
Final Walkthrough
At the end of the project, a final walkthrough gives everyone a chance to review the completed kitchen, look over details, and address any final items.
During the final walkthrough, homeowners may review:
Cabinet doors and drawers
Hardware
Countertops
Tile and grout
Lighting
Fixtures
Appliances
Paint and trim
Any final touch-ups
This step helps make sure the work has been completed thoughtfully and that the finished space feels ready to use.
What Can Affect the Kitchen Remodeling Timeline?
Several factors can change how long a kitchen remodel takes. Some are known before the project begins, while others may come up once work is underway.
Scope of Work
A simple update will usually take less time than a full renovation. Projects involving layout changes, custom cabinetry, structural work, new plumbing, electrical updates, or major finish changes usually require more time.
Material Availability
Cabinets, countertops, tile, flooring, appliances, plumbing fixtures, and lighting can all affect the schedule. Custom and special-order materials often have longer lead times.
Permits and Inspections
If permits are needed, they can affect the schedule. Inspection timing may also influence when the next stage of work can begin.
Hidden Issues
Demolition can reveal problems that were not visible before construction started. Water damage, outdated wiring, plumbing issues, framing concerns, or uneven surfaces may need to be addressed before the project can continue.
Decision Changes
Changing materials, layouts, fixtures, or finishes after work has started can add time. Some changes may also affect cost, labor, or material availability.
Contractor and Trade Scheduling
Kitchen remodels often require several trades, including carpentry, electrical, plumbing, flooring, tile, countertop fabrication, and finishing work. Coordinating those schedules is part of keeping the project moving.
Common Reasons Kitchen Remodels Get Delayed
Even with careful planning, some delays can happen during a kitchen remodel. The most common causes include:
Waiting on cabinets, countertops, tile, or appliances
Discovering hidden plumbing, electrical, or structural issues
Permit or inspection timing
Changes to the project scope
Late material selections
Backordered fixtures or finishes
Weather delays affecting deliveries or exterior-related work
Scheduling conflicts between trades
The best way to reduce delays is to plan early, make selections before construction begins, and communicate clearly throughout the project.
How to Help Keep Your Kitchen Remodel on Track
Homeowners can help reduce delays by being prepared before the project begins.
A few helpful steps include:
Make important selections early
Choose cabinets, countertops, tile, flooring, fixtures, appliances, and lighting before construction begins when possible
Be clear about your priorities
Decide what matters most, such as storage, layout, finishes, an island, lighting, or overall function
Ask questions before work starts
Review the scope of work carefully
Avoid making unnecessary changes once construction is underway
Prepare your home for dust, noise, and limited kitchen access
Stay available for decisions if questions come up during the project
A kitchen remodel is a process, and even a well-planned project may have adjustments along the way. Clear planning, realistic expectations, and steady communication can make the experience feel much more manageable.
Can You Live in Your Home During a Kitchen Remodel?
In many cases, yes, but it can be disruptive.
During a kitchen remodel, you may be without a fully functioning kitchen for part of the project. You should also expect dust, noise, workers coming in and out, and limited access to the kitchen area while work is underway.
It can help to set up a temporary kitchen area with essentials such as:
Coffee maker
Microwave
Toaster oven
Small refrigerator
Paper plates or basic dishes
Disposable utensils or easy-to-wash utensils
Bottled water or a temporary water station
Simple snacks and pantry items
A small prep table if space allows
Planning ahead can make this stage easier. Think about simple meals, temporary storage, and how your household will manage daily routines during construction.
Is a Kitchen Remodel Worth the Time?
For many homeowners, yes. The kitchen is one of the most used spaces in the home, and a well-planned remodel can make daily life easier and more enjoyable.
A successful kitchen remodel is not just about new finishes. It is about improving the way the space works.
A kitchen remodel can help improve:
Storage
Counter space
Lighting
Traffic flow
Appliance placement
Cabinet function
Flooring and durability
Seating and gathering space
The overall look and feel of the home
When the project is planned carefully and completed with quality craftsmanship, the result can be a kitchen that feels beautiful, practical, and built to last.
Ready to Plan Your Kitchen Remodel?
If you are thinking about remodeling your kitchen, NC Home Pros can help you understand the process, review your goals, and plan the best next step for your home.
From layout improvements and custom cabinets to quartz countertops, tile backsplashes, lighting, flooring, fixtures, and final details, our team focuses on clear communication, quality craftsmanship, and a kitchen designed around the way you live.
Start your kitchen remodeling project with NC Home Pros today.
FAQs About Kitchen Remodel Timelines
How long does a kitchen remodel usually take?
A kitchen remodel can take several weeks once construction begins, depending on the size of the kitchen, the scope of work, material availability, permits, and whether layout changes or custom details are involved.
What part of a kitchen remodel takes the longest?
Cabinetry, countertops, custom materials, layout changes, and trade scheduling can all affect the timeline. Countertops may require extra time because they are often measured and fabricated after cabinets are installed.
Can I use my kitchen during a remodel?
Usually, access will be limited during parts of the project. Many homeowners set up a temporary kitchen area with small appliances and basic essentials while the kitchen is under construction.
What can delay a kitchen remodel?
Common delays include material lead times, hidden plumbing or electrical issues, permit timing, inspection schedules, changes to the project scope, and decisions made after construction has already started.
How do I get an estimate for my kitchen remodel?
Start by sharing details about your kitchen, your goals, and what you would like to change. NC Home Pros can review the space, discuss the scope of work, and provide a more accurate estimate based on your project needs, materials, and finishes.