Built with Intention. Managed with Integrity.
Attic & Garage Conversions in Raleigh & the Triangle
Unused space can become one of the most valuable areas of your home. NC Home Pros creates attic and garage conversions throughout Raleigh and the Triangle with thoughtful planning, clear communication, quality finishes, and craftsmanship built to last.
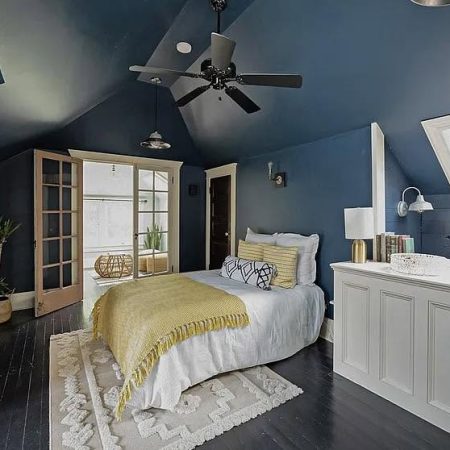
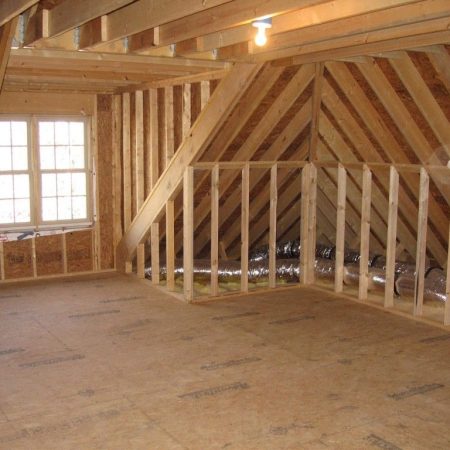
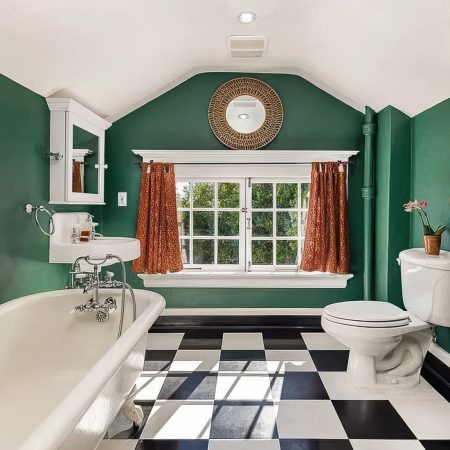
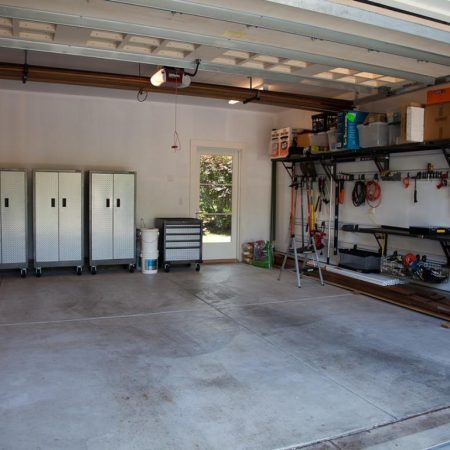
Transform Unused Space into a Finished Living Area
Attic & Garage Conversion Services
Attic Finishing & Renovation
Turn unused attic space into a comfortable bedroom, home office, playroom, retreat, or flexible living area.
Garage Conversions
Transform an existing garage into a home gym, office, guest space, studio, workshop, storage area, or modern living space.
Bonus Rooms & Flexible Spaces
Create additional square footage that can adapt to the way your family lives, works, gathers, or relaxes.
Insulation, Ventilation & Structural Details
Improve comfort, safety, and long-term usability with careful planning around insulation, ventilation, access, structure, and code requirements.
Flooring, Lighting, Cabinetry & Finishes
Complete the space with flooring, lighting, trim, cabinetry, storage solutions, fixtures, and finishes that feel polished and intentional.
Full Conversion Project Management
For larger attic and garage conversion projects, we manage the process from planning through final walkthrough with clear expectations, transparent communication, and quality craftsmanship.
WHY CHOOSE NC HOME PROS
NC Home Pros is a veteran-owned and woman-owned company built on quality, communication, craftsmanship, and integrity. Since 2010, we have helped homeowners improve the spaces that matter most with thoughtful planning, respect for the home, and results designed to last.
We do not believe a conversion project should feel overwhelming or disconnected. Our team keeps you informed throughout the process, sets clear expectations, and focuses on delivering high-caliber results that add comfort, function, and long-term value to your home.
A Clear Attic & Garage Conversion Process
1. Connect
Tell us about the unused space, your goals, and how you want the finished area to function.
2. Consult
We walk through the attic or garage, discuss your needs, review the scope, and answer your questions.
3. Plan
We create a clear plan for the conversion, including layout, materials, insulation, ventilation, flooring, lighting, finishes, timeline, and project expectations before work begins.
4. Schedule
Once the plan is approved, we set the project timeline, line up the crew, and prepare the details before construction begins.
5. Transform
Our team manages the conversion with attention to craftsmanship, communication, and respect for your home.
6. Finalize
We complete a final walkthrough, review the details, and make sure the finished space feels right.
Attic & Garage Conversion Inspiration
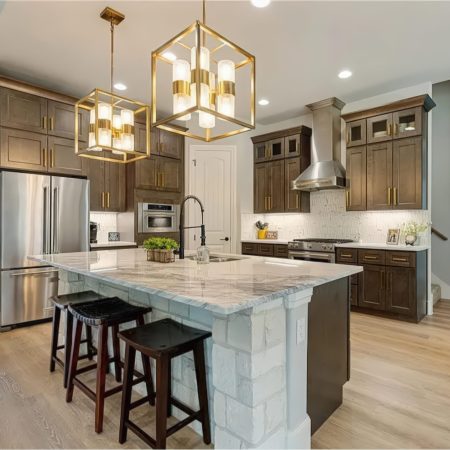
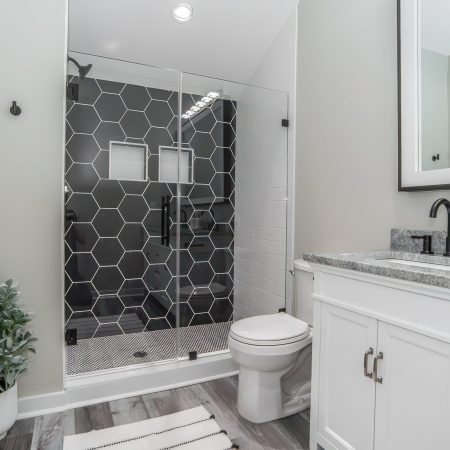
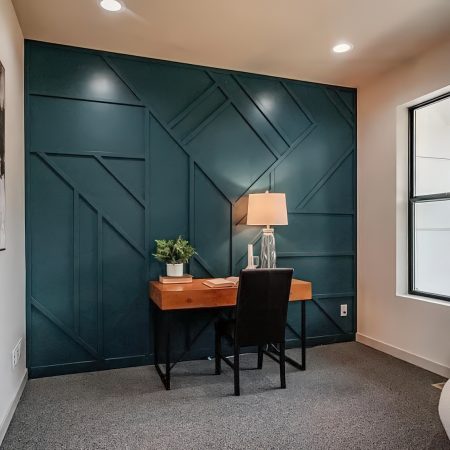
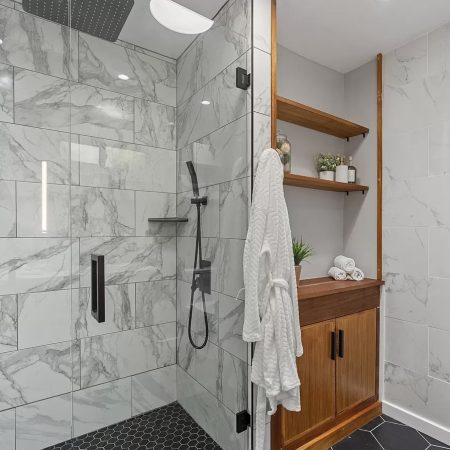
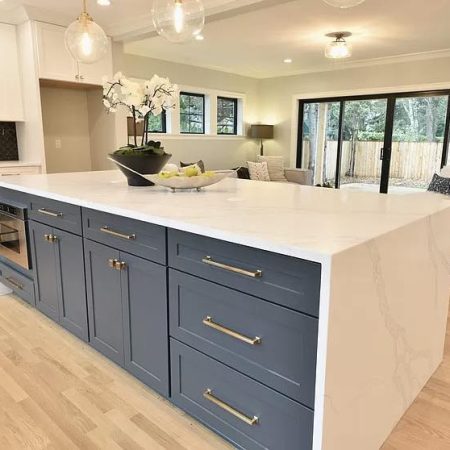
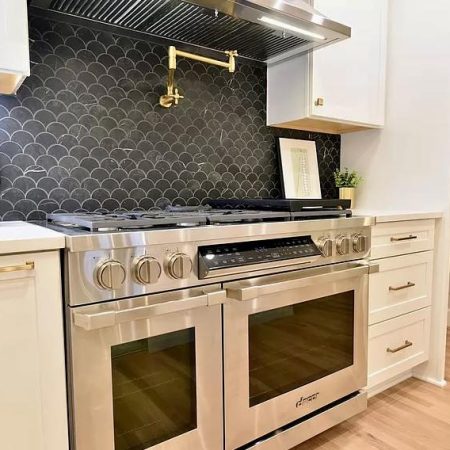
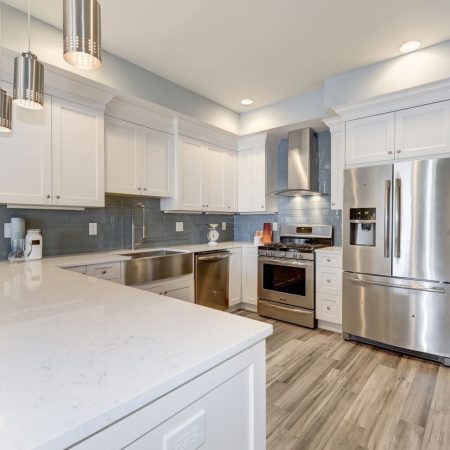
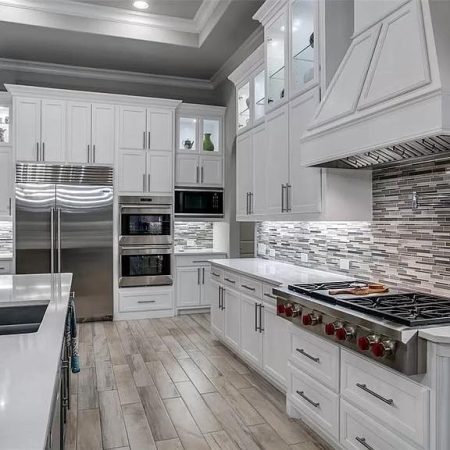
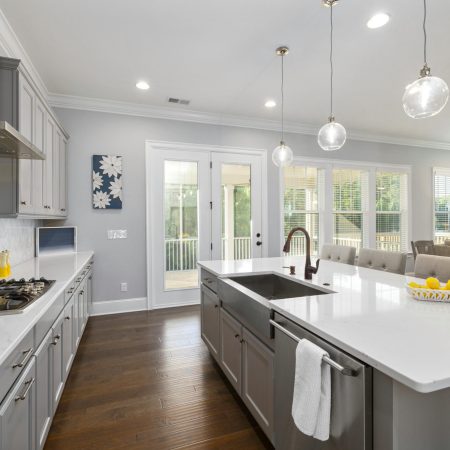
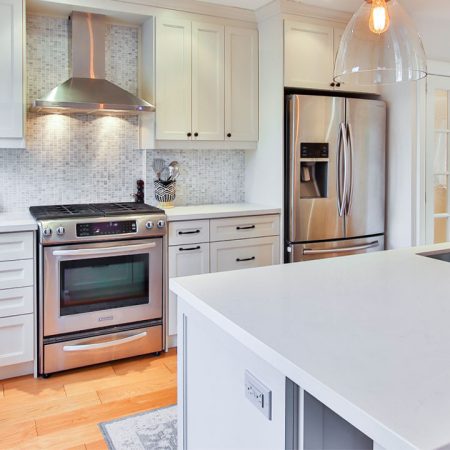
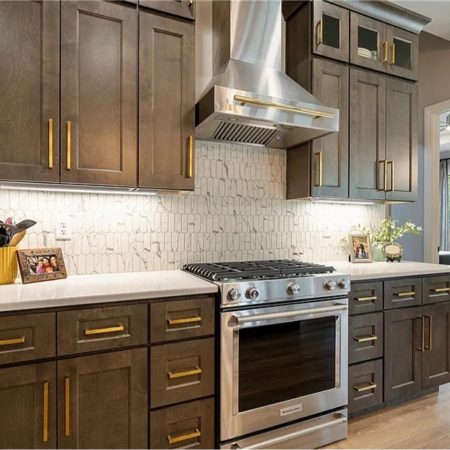
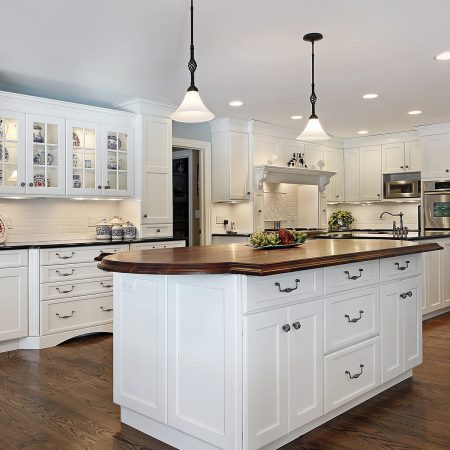
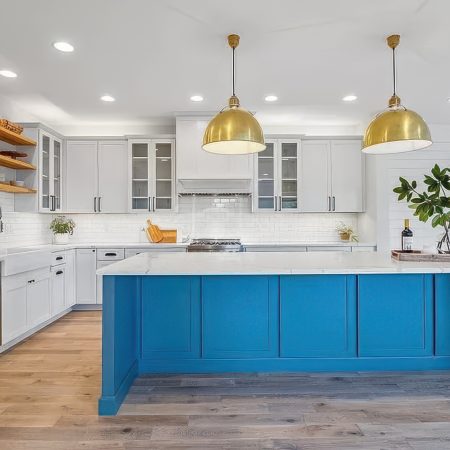
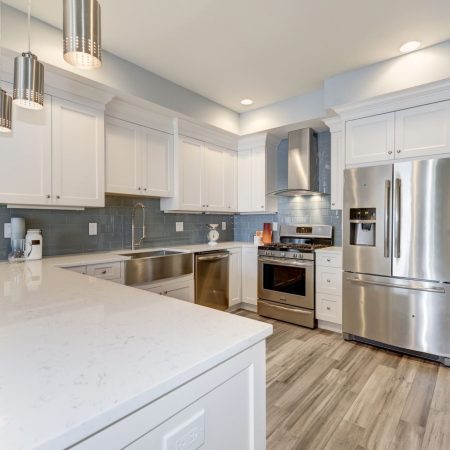
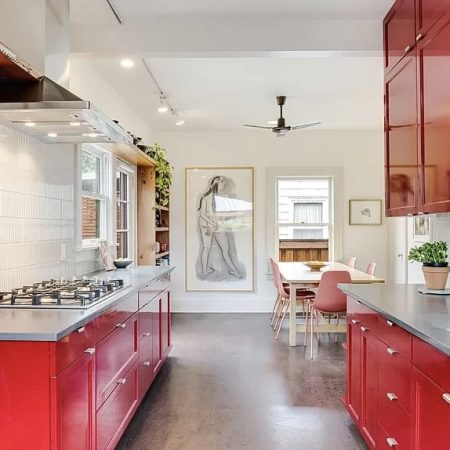
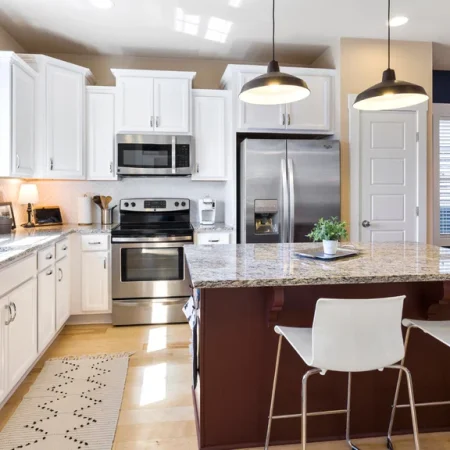
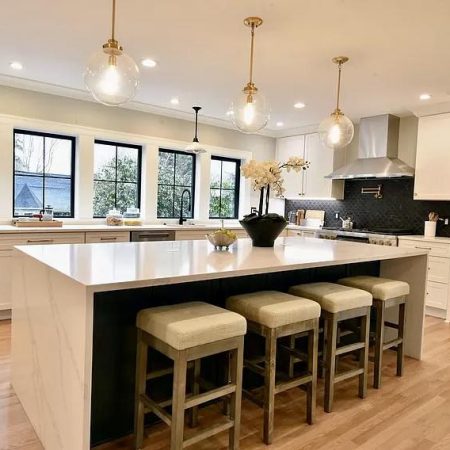
From finished attics and home offices to garage conversions, bonus rooms, home gyms, and flexible living spaces, our conversion projects are designed to help homeowners make better use of the space they already have.
Attic & Garage Conversion FAQs
How much does an attic or garage conversion cost in Raleigh?
Attic and garage conversion costs vary based on the size of the space, project scope, insulation, ventilation, structural needs, flooring, lighting, cabinetry, electrical work, plumbing needs, and finish selections. The best way to get an accurate estimate is to schedule a consultation so NC Home Pros can review your goals and the details of your home.
What can an attic or garage be converted into?
Attics and garages can often be converted into home offices, guest suites, bedrooms, bonus rooms, playrooms, home gyms, workshops, studios, storage areas, or flexible living spaces. The best use depends on the layout, structure, access, ventilation, and your long-term needs.
What should I consider before converting an attic or garage?
Before converting an attic or garage, consider how the space will be used, whether it needs heating and cooling, insulation, ventilation, flooring, lighting, storage, plumbing, or structural updates. Planning and code requirements are important, especially when creating a finished living area.
How do I get an estimate for an attic or garage conversion?
Start by telling us about the space you want to convert and how you want to use it. We’ll review your goals, schedule a consultation, walk through the area, and discuss the scope of work so we can provide a more accurate estimate for your conversion project.
Ready to Make Better Use of Your Space?
Whether you are planning an attic renovation, garage conversion, home office, guest suite, bonus room, or flexible living space, NC Home Pros can help you move forward with clarity and confidence.